When a custom fiberglass profile has to drop into a precise assembly, mate with metal components, or maintain consistent performance across thousands of parts, “close enough” is not good enough.
Many engineers specify ±0.005 inches (or tighter) on critical dimensions and then wonder how a continuous process like pultrusion can deliver that level of consistency. The short answer: it can — but only when die design, process control, material selection, and secondary operations work together.

Here’s how high-precision custom pultruded profiles actually reach those tight tolerances in practice.
Why ±0.005" Matters in Real Applications
In window reinforcements, the difference between a clean fit and a distorted frame can come down to a few thousandths of an inch. In electrical components, conductor rods, or precision structural parts, dimensional variation affects both performance and assembly time.
Standard pultrusion tolerances often fall in the ±0.010" to ±0.015" range for many dimensions. Pushing consistently to ±0.005" (and sometimes tighter on selected features) requires deliberate process capability, not just a tighter callout on a drawing.
How Precision Starts in the Die
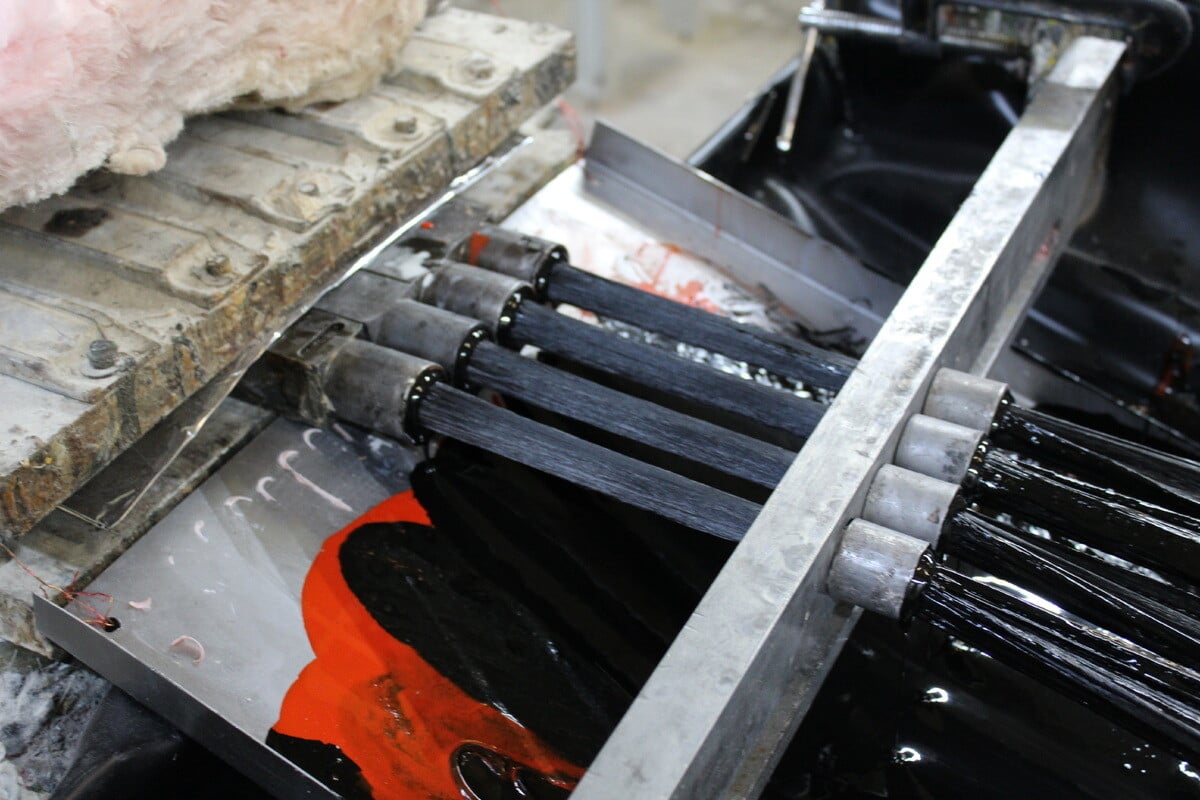
The die is the heart of dimensional control. A well-engineered die accounts for:
- Resin shrinkage during cure
- Thermal expansion of both the composite and the steel die
- Fiber volume and architecture
- Pulling force and line speed
Experienced pultruders design dies with the final cured dimensions in mind rather than simply copying the CAD model. Small adjustments in cavity size, land length, and heating zones directly influence how consistently the profile emerges from the die.
Uniform wall thickness and symmetrical geometry also help. Profiles with large thickness variations or sharp transitions are harder to hold to tight tolerances because shrinkage and cooling rates differ across the cross-section.
Process Control That Holds the Line
Once the die is set, consistent results depend on stable process parameters:
- Precise temperature control across multiple heating zones
- Steady resin viscosity and fiber wet-out
- Controlled pulling speed
- Consistent fiber tension and alignment
Modern equipment with closed-loop monitoring makes it easier to detect and correct drift before it shows up in the finished part. High-precision automatic cutters further improve length tolerance when exact cut lengths are critical.
The Role of Secondary Operations
Not every dimension has to be held in the die. Many of the tightest features — holes, slots, chamfers, specific end conditions, or final length — are achieved through secondary machining and finishing.
In-house capabilities such as high-precision cutting, drilling, milling, and grinding allow manufacturers to hit tighter tolerances on critical features while keeping the continuous pultrusion process efficient. This hybrid approach often delivers better overall consistency and lower total cost than trying to force every dimension into the die.
What Influences Achievable Tolerance
Several factors determine how tight a tolerance is realistic:
- Profile size and complexity — Smaller, simpler cross-sections are generally easier to control tightly than large or highly asymmetrical shapes.
- Material system — Different resins and fiber architectures shrink differently.
- Length of the run — Process stability improves after the line is dialed in; very short runs can show more variation.
- Measurement method — How and where the dimension is checked matters.
A capable manufacturer will tell you which dimensions can realistically hold ±0.005" and which ones are better specified more loosely or controlled through secondary operations.
Best Practices When Specifying Tight Tolerances
- Identify the truly critical dimensions rather than applying tight tolerances across the entire profile.
- Discuss measurement points and methods with the manufacturer early.
- Consider whether a feature is better controlled in the die or via secondary machining.
- Share the functional requirement (fit, clearance, assembly method) so the team can recommend the most practical approach.
- Request process capability data or sample measurements on similar profiles when possible.
Key Takeaways
- ±0.005" tolerances are achievable on many custom pultruded profiles when die design, process control, and secondary operations are aligned.
- The die must be engineered for the cured dimensions, not just the nominal CAD model.
- Uniform geometry and stable process parameters are foundational.
- Secondary operations often provide the most cost-effective path to the tightest features.
- Early collaboration on which dimensions truly need precision prevents over-specification and unnecessary cost.
Tight tolerances are not magic — they are the result of experienced engineering, disciplined process control, and the right combination of primary forming and secondary finishing. When those elements come together, custom pultruded profiles can meet the dimensional demands of high-precision assemblies without compromising FRP's inherent advantages.
If you have a profile that needs to hold tight dimensional control, sharing the critical dimensions and functional requirements early is the fastest way to determine the most practical manufacturing approach.

Frequently Asked Questions
Can custom pultruded fiberglass profiles consistently hold ±0.005" tolerances?
Yes. On many profiles, especially smaller or moderately complex cross-sections, experienced manufacturers routinely achieve ±0.005" on critical dimensions through precise die design, stable process control, and targeted secondary operations.
What is a typical tolerance range for standard vs. precision custom pultrusions?
Many standard structural profiles run in the ±0.010" to ±0.015" range. Precision custom work frequently targets ±0.005" on key features, with some dimensions held even tighter when secondary machining is used.
How does die design influence dimensional accuracy?
The die is engineered for the final cured dimensions, not just the nominal CAD model. It must account for resin shrinkage, thermal effects, fiber architecture, and pulling forces. A well-designed die is the foundation of consistent tight tolerances.
Do secondary operations help achieve tighter tolerances?
Yes. Features such as holes, slots, precise lengths, chamfers, and certain critical surfaces are often finished after pultrusion. High-precision cutting, drilling, and machining allow tighter control of selected dimensions than the continuous process alone.
What factors make tight tolerances more difficult to hold?
Large or highly asymmetrical profiles, significant wall-thickness variations, short production runs, and aggressive material systems can increase variation. Discussing geometry and critical dimensions early helps identify the most practical approach.
Should every dimension on a drawing carry a ±0.005" tolerance?
No. Applying tight tolerances across the entire profile raises cost without adding value. Identify the truly functional dimensions (fit, clearance, mating surfaces) and allow more standard variation on non-critical features.
How early should engineers discuss tolerance requirements with a pultruder?
As early as possible — ideally during the initial design review. Sharing critical dimensions, measurement methods, and functional requirements allows the manufacturer to recommend the best combination of die design and secondary operations before tooling is finalized.